
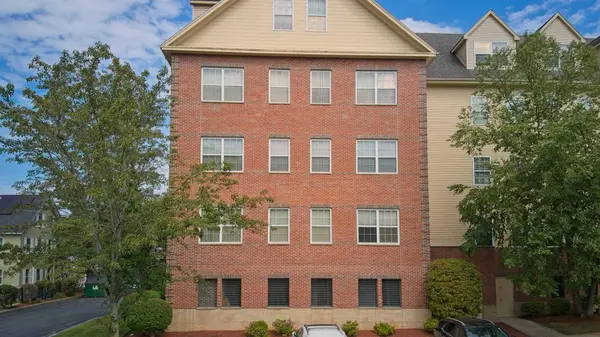
1 Powder Mill Squre #107
Andover, MA 01810
- 2 Beds
- 2 Baths Full Baths: 2
- 1,362 SqFt
- 2004 Year Built
GALLERY
PROPERTY DETAIL
Key Details
Property Type Condo
Sub Type Condominium
Listing Status Active
Purchase Type For Rent
Square Footage 1, 362 sqft
MLS Listing ID 73589388
Bedrooms 2
Full Baths 2
HOA Y/N true
Rental Info Lease Terms(Lease), Term of Rental(6 Mo+)
Year Built 2004
Property Sub-Type Condominium
Location
State MA
County Essex
Area In Town
Direction Intersection of Main St and Stevens St- enter courtyard from Stevens right across from Post Office
Rooms
Primary Bedroom Level First
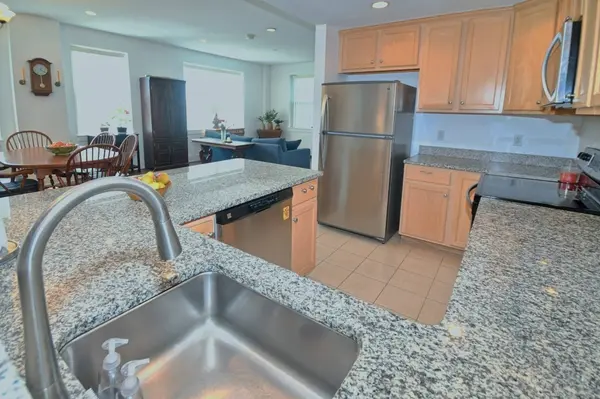
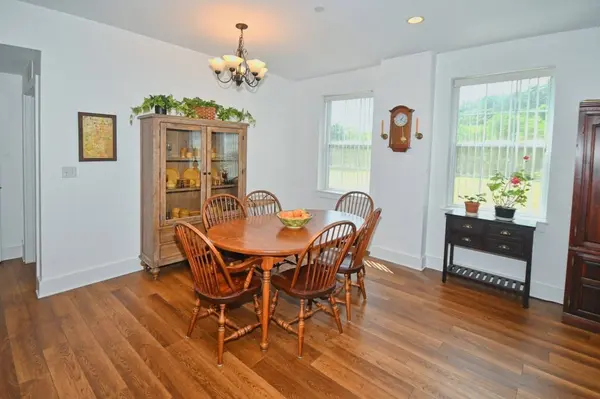
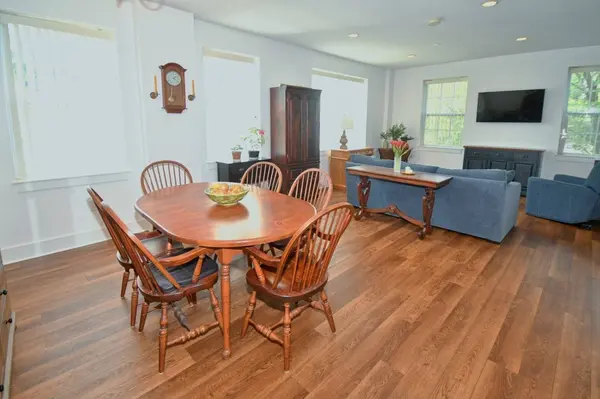
Dining Room Flooring - Vinyl, Open Floorplan, Recessed Lighting
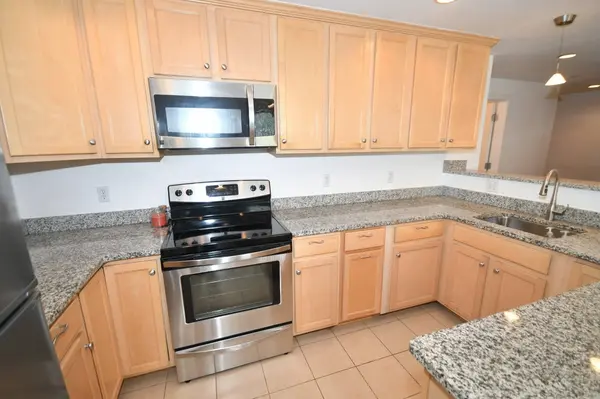
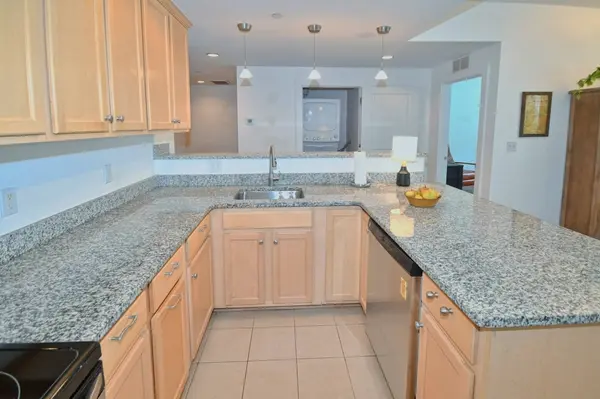
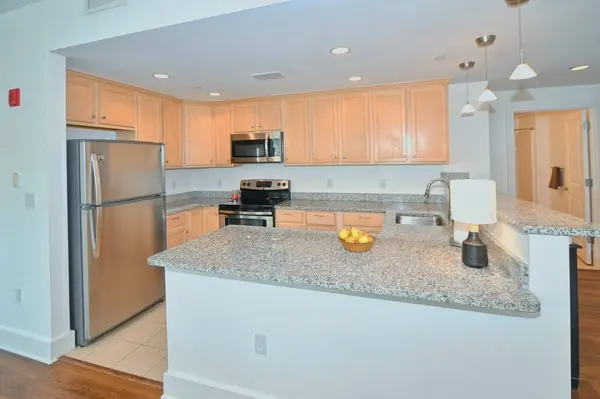
Kitchen Closet/Cabinets - Custom Built, Flooring - Stone/Ceramic Tile, Countertops - Stone/Granite/Solid, Stainless Steel Appliances, Lighting - Pendant
Interior
Interior Features Closet, Recessed Lighting, Entry Hall, Elevator, Single Living Level, Internet Available - Unknown
Heating Natural Gas, Forced Air, Unit Control
Flooring Flooring - Stone/Ceramic Tile
Appliance Range, Dishwasher, Disposal, Microwave, Refrigerator, Washer, Dryer
Laundry Electric Dryer Hookup, Washer Hookup, First Floor, In Unit
Exterior
Exterior Feature Professional Landscaping, Screens
Garage Spaces 1.0
Community Features Public Transportation, Shopping, Park, Walk/Jog Trails, Highway Access, House of Worship, Private School, Public School, T-Station
Total Parking Spaces 3
Garage Yes
Schools
Elementary Schools West Elementary
Middle Schools West Midle
High Schools Ahs
Others
Pets Allowed Yes w/ Restrictions
Senior Community false
SIMILAR HOMES FOR SALE
Check for similar Condos at price around $3,500 in Andover,MA

Active
$2,900
6 Stirling Street #1, Andover, MA 01810
Listed by Scott Martin of Martin Property Management3 Beds 1 Bath 1,352 SqFt
Active
$3,750
2 Dufton Road #1, Andover, MA 01810
Listed by James Riel of JR Associates4 Beds 2 Baths 1,000 SqFt
Active
$2,300
2 Colonial Dr. #C2-5, Andover, MA 01810
Listed by Wayne Altavilla of Lillian Montalto Signature Properties2 Beds 1 Bath 866 SqFt
CONTACT
