
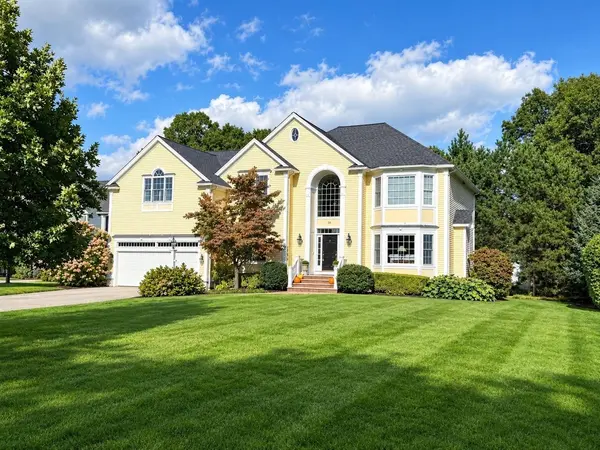
25 Thistle Rd
North Andover, MA 01845
- 4 Beds
- 2.5 Baths Full Baths: 2 Half Baths: 1
- 3,698 SqFt
- 0.64 Lot Size
- 2002 Year Built
GALLERY
PROPERTY DETAIL
Key Details
Property Type Single Family Home
Sub Type Single Family Residence
Listing Status Pending
Purchase Type For Sale
Square Footage 3, 698 sqft
Price per Sqft $378
MLS Listing ID 73585896
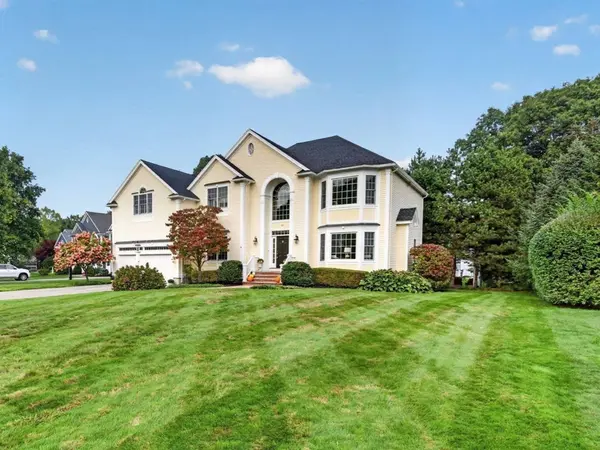
Style Colonial
Bedrooms 4
Full Baths 2
Half Baths 1
HOA Y/N false
Year Built 2002
Annual Tax Amount $13,905
Tax Year 2026
Lot Size 0.640 Acres
Acres 0.64
Property Sub-Type Single Family Residence
Location
State MA
County Essex
Zoning R3
Direction Salem to Abbott to Thistle Rd
Rooms
Family Room Cathedral Ceiling(s), Ceiling Fan(s), Flooring - Hardwood
Basement Full, Partially Finished, Interior Entry, Bulkhead, Concrete
Primary Bedroom Level Second
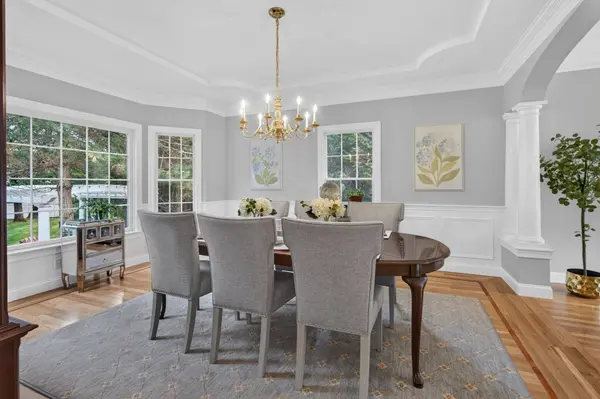
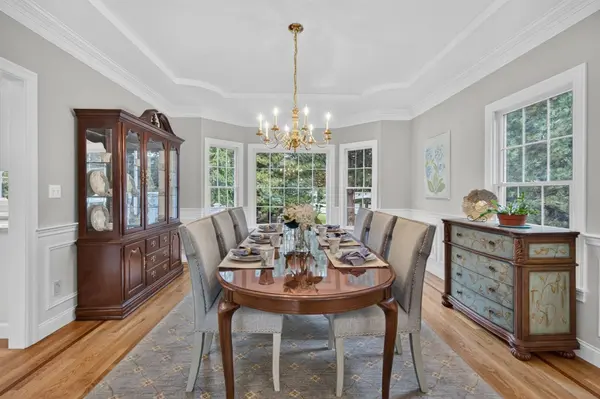
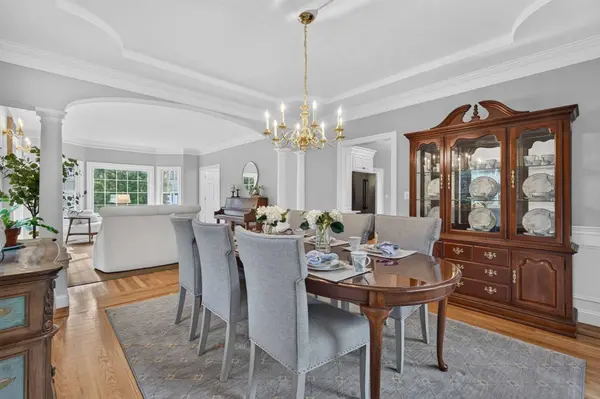
Dining Room Flooring - Hardwood, Wainscoting, Crown Molding, Decorative Molding, Tray Ceiling(s)
Kitchen Flooring - Hardwood, Dining Area, Pantry, Countertops - Stone/Granite/Solid, Kitchen Island, Exterior Access, Slider, Stainless Steel Appliances
Building
Foundation Concrete Perimeter
Sewer Public Sewer
Water Public
Architectural Style Colonial
Interior
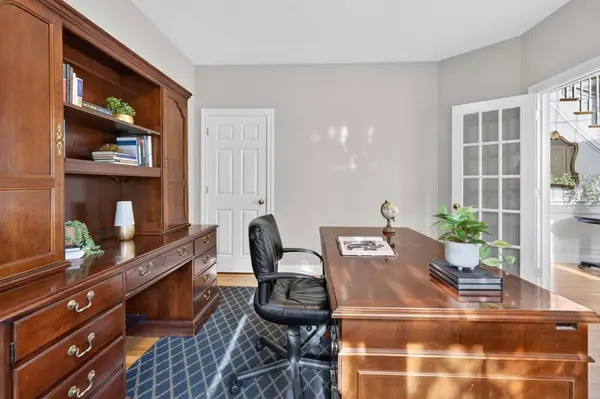
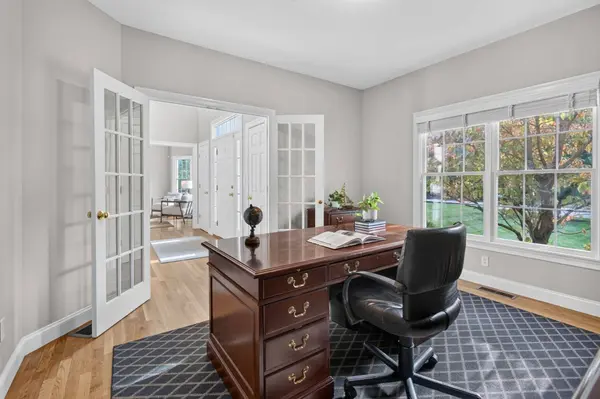
Interior Features Closet, Office, Sitting Room, Play Room, Foyer, Central Vacuum
Heating Central, Forced Air, Natural Gas
Cooling Central Air
Flooring Tile, Vinyl, Carpet, Hardwood, Flooring - Hardwood, Flooring - Wall to Wall Carpet, Flooring - Vinyl
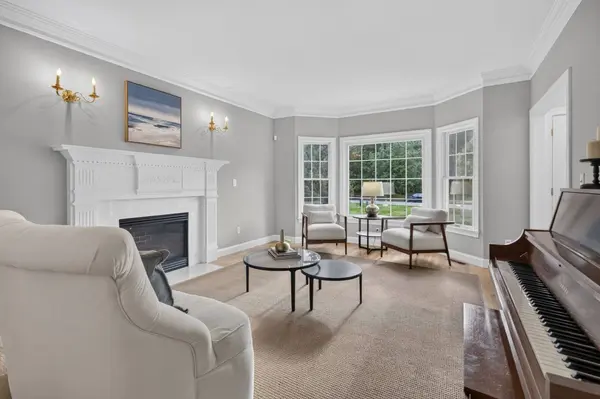
Fireplaces Number 3
Fireplaces Type Family Room, Living Room, Master Bedroom
Appliance Gas Water Heater, Water Heater, Oven, Dishwasher, Disposal, Microwave, Range, Refrigerator, Washer, Dryer, Plumbed For Ice Maker
Laundry Flooring - Stone/Ceramic Tile, Gas Dryer Hookup, Washer Hookup, Second Floor
Exterior
Exterior Feature Patio, Pool - Inground Heated, Rain Gutters, Sprinkler System, Screens
Garage Spaces 2.0
Pool Pool - Inground Heated
Community Features Public Transportation, Shopping, Walk/Jog Trails, Golf
Utilities Available for Gas Range, for Electric Oven, for Gas Dryer, Icemaker Connection
Roof Type Shingle
Total Parking Spaces 8
Garage Yes
Private Pool true
Schools
Elementary Schools Sargent
Middle Schools Nams
High Schools Nahs
Others
Senior Community false
Virtual Tour https://book.shamremedia.com/videos/01a0f85d-5aa2-70f8-bd15-e14ce376f6d8
SIMILAR HOMES FOR SALE
Check for similar Single Family Homes at price around $1,399,900 in North Andover,MA

Active Under Contract
$1,249,900
103 Barker St, North Andover, MA 01845
Listed by The Prosperity Group of eXp Realty LLC - Corporate Office4 Beds 3 Baths 3,492 SqFt
Pending
$1,999,900
124 Quail Run, North Andover, MA 01845
Listed by The Lucci Witte Team of William Raveis R.E. & Home Services5 Beds 4.5 Baths 5,624 SqFt
Open House
$1,125,000
770 Boxford Street, North Andover, MA 01845
Listed by The Maureen Moran Team of William Raveis R.E. & Home Services4 Beds 3.5 Baths 4,081 SqFt
CONTACT
