
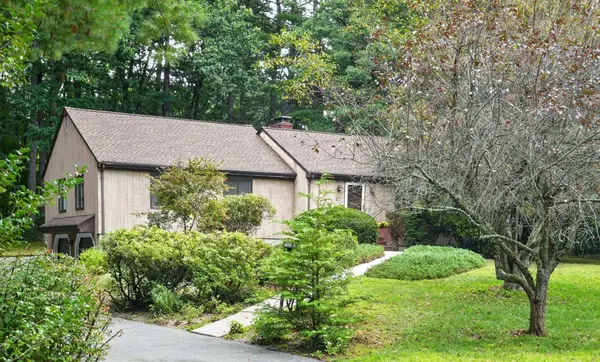
27 Algonquin Ave
Andover, MA 01810
- 3 Beds
- 3 Baths Full Baths: 3
- 2,808 SqFt
- 0.85 Lot Size
- 1976 Year Built
GALLERY
PROPERTY DETAIL
Key Details
Property Type Single Family Home
Sub Type Single Family Residence
Listing Status Pending
Purchase Type For Sale
Square Footage 2, 808 sqft
Price per Sqft $391
MLS Listing ID 73573466
Style Ranch
Bedrooms 3
Full Baths 3
HOA Y/N false
Year Built 1976
Annual Tax Amount $13,605
Tax Year 2026
Lot Size 0.850 Acres
Acres 0.85
Property Sub-Type Single Family Residence
Location
State MA
County Essex
Zoning SRB
Direction Dascomb Rd to Algonquin.
Rooms
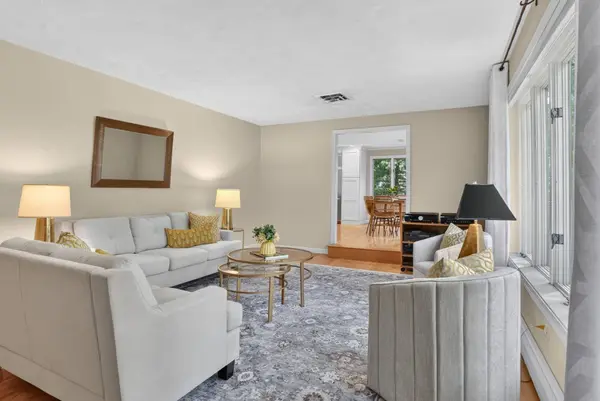
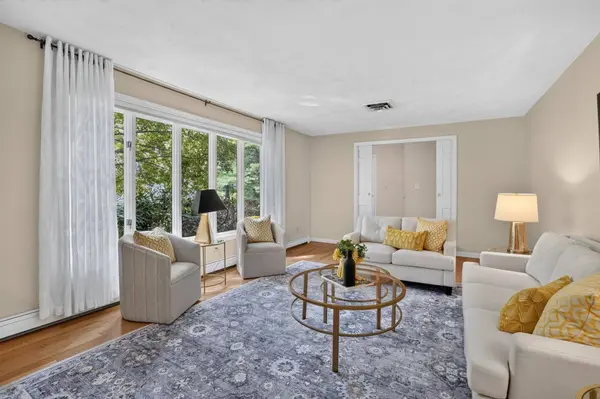
Family Room Skylight, Cathedral Ceiling(s), Flooring - Hardwood, Lighting - Overhead
Basement Partially Finished, Walk-Out Access, Interior Entry, Garage Access, Concrete
Primary Bedroom Level First
Dining Room Flooring - Hardwood, Open Floorplan, Recessed Lighting
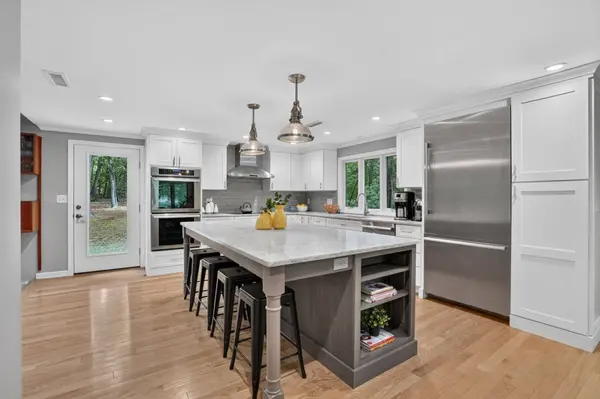
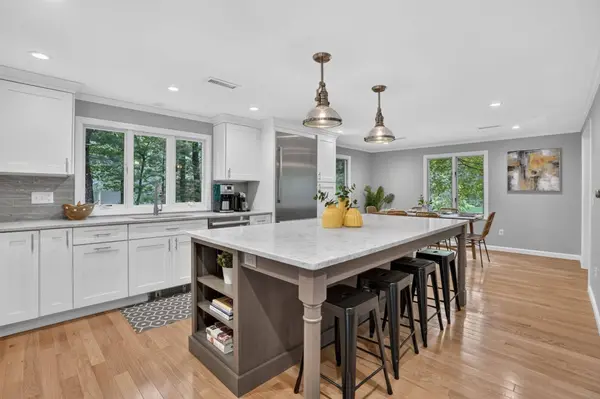
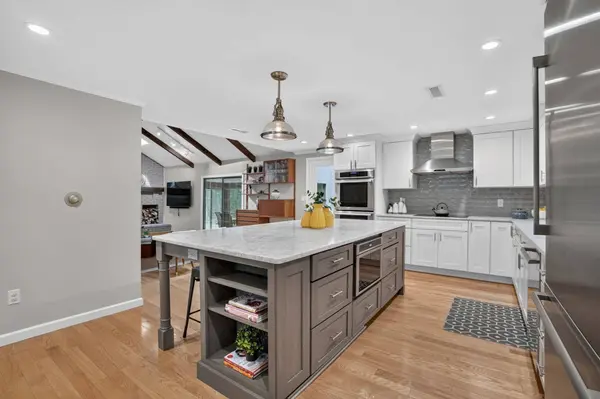
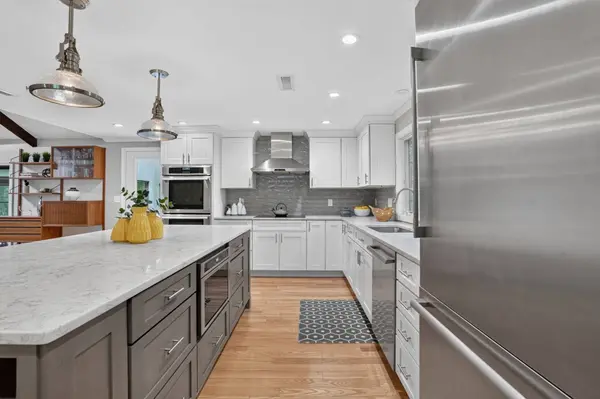
Kitchen Flooring - Hardwood, Window(s) - Bay/Bow/Box, Dining Area, Countertops - Stone/Granite/Solid, Kitchen Island, Open Floorplan, Recessed Lighting
Building
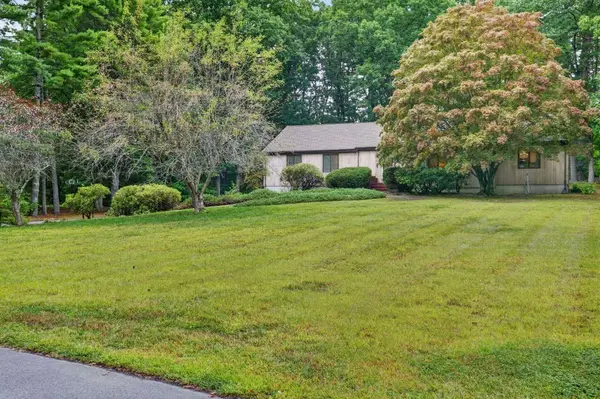
Lot Description Wooded, Other
Foundation Concrete Perimeter
Sewer Public Sewer
Water Public
Architectural Style Ranch
Interior
Interior Features Recessed Lighting, Countertops - Stone/Granite/Solid, Closet - Double, Ceiling Fan(s), Slider, Play Room, Home Office, Sun Room
Heating Central, Baseboard, Oil
Cooling Central Air
Flooring Tile, Vinyl, Carpet, Hardwood, Flooring - Stone/Ceramic Tile
Fireplaces Number 1
Fireplaces Type Family Room
Appliance Water Heater, Oven, Dishwasher, Disposal, Microwave, Range, Refrigerator, Freezer, Washer, Dryer, Water Treatment, Range Hood
Laundry Flooring - Stone/Ceramic Tile, Electric Dryer Hookup, Washer Hookup, Closet - Double, First Floor
Exterior
Exterior Feature Porch - Enclosed, Patio, Rain Gutters, Screens
Garage Spaces 2.0
Community Features Public Transportation, Shopping, Park, Walk/Jog Trails, Golf, Conservation Area, Highway Access, Private School, Public School, T-Station
Utilities Available for Electric Range, for Electric Oven, for Electric Dryer, Washer Hookup
Roof Type Shingle
Total Parking Spaces 8
Garage Yes
Schools
Elementary Schools Sanborn
Middle Schools West
High Schools Ahs
Others
Senior Community false
Virtual Tour https://book.shamremedia.com/videos/01a06d83-96c2-73a7-868a-43feb947a102
SIMILAR HOMES FOR SALE
Check for similar Single Family Homes at price around $1,099,000 in Andover,MA

Pending
$1,199,000
75 Elm Street, Andover, MA 01810
Listed by Betsy Herald of The Charles Realty4 Beds 1.5 Baths 3,168 SqFt
Pending
$1,599,000
5 Powers Rd, Andover, MA 01810
Listed by Bryan Perreira of LAER Realty Partners4 Beds 3.5 Baths 5,334 SqFt
Active
$1,320,000
139 Hidden Rd, Andover, MA 01810
Listed by Signature Collective Team of Serhant3 Beds 3 Baths 3,474 SqFt
CONTACT
