

30 Bucklin Rd
North Andover, MA 01845
- 3 Beds
- 3 Baths Full Baths: 2 Half Baths: 2
- 2,448 SqFt
- 7,405 Lot Size
- 1994 Year Built
GALLERY
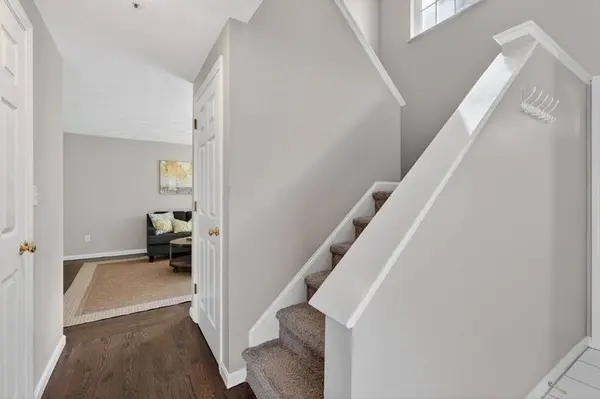
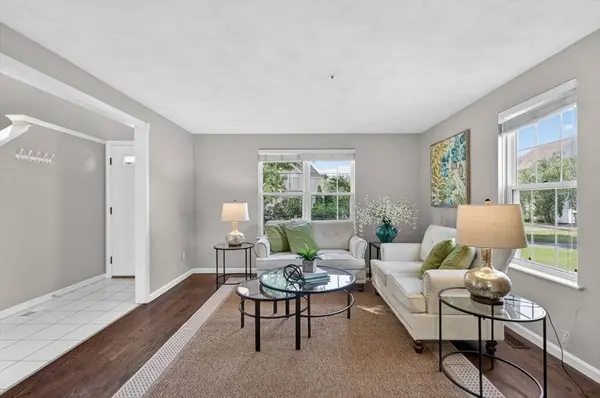
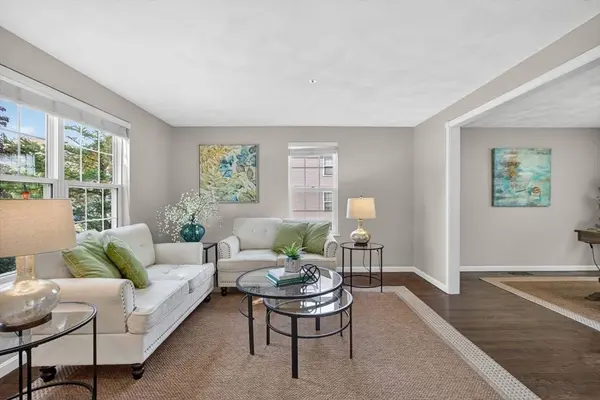
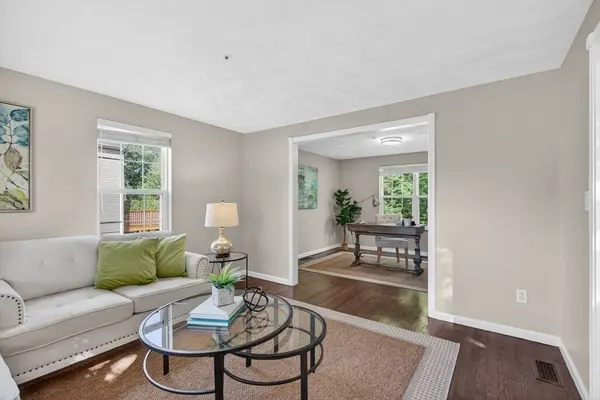
PROPERTY DETAIL
Key Details
Sold Price $825,0003.1%
Property Type Single Family Home
Sub Type Single Family Residence
Listing Status Sold
Purchase Type For Sale
Square Footage 2, 448 sqft
Price per Sqft $337
MLS Listing ID 73530835
Sold Date 07/13/26
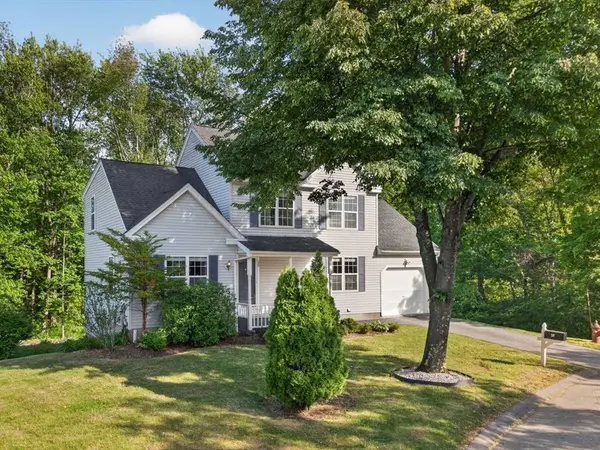
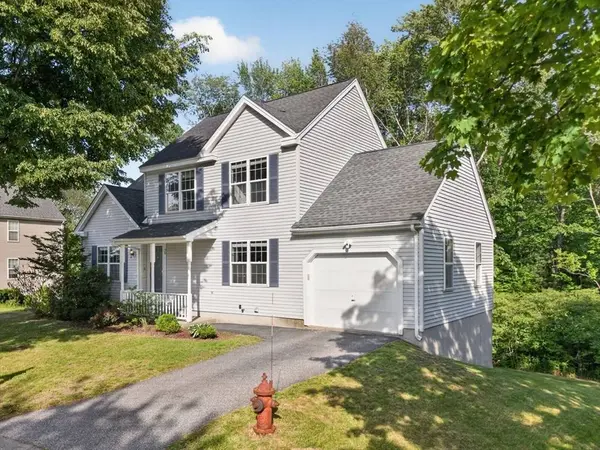
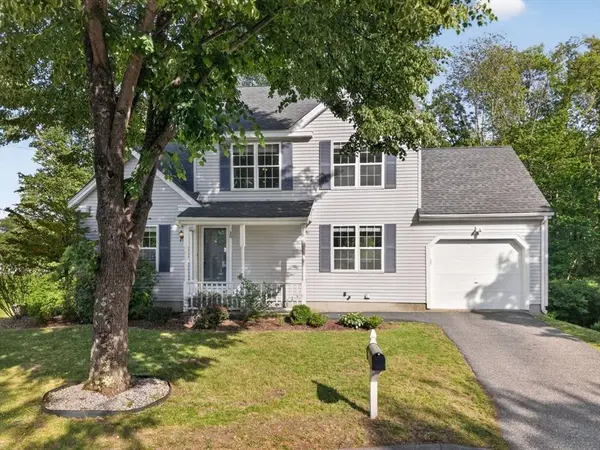
Style Colonial
Bedrooms 3
Full Baths 2
Half Baths 2
HOA Y/N false
Year Built 1994
Annual Tax Amount $7,309
Tax Year 2026
Lot Size 7,405 Sqft
Acres 0.17
Property Sub-Type Single Family Residence
Location
State MA
County Essex
Zoning R1
Direction 125 to Hillside Rd to Bucklin Rd
Rooms
Family Room Flooring - Hardwood
Basement Full, Partially Finished, Interior Entry, Bulkhead, Concrete
Primary Bedroom Level Second
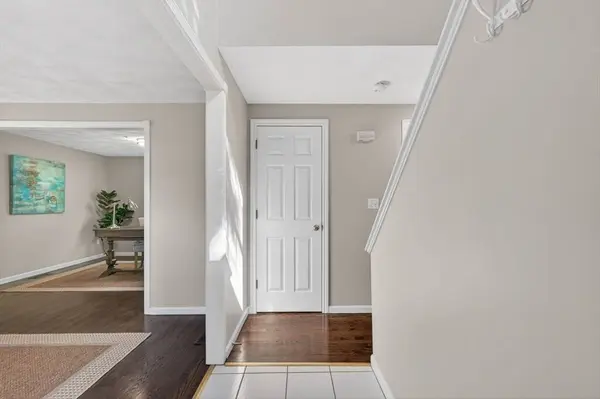
Dining Room Flooring - Hardwood
Kitchen Flooring - Hardwood, Countertops - Stone/Granite/Solid, Open Floorplan, Stainless Steel Appliances
Building
Lot Description Wooded
Foundation Concrete Perimeter
Sewer Public Sewer
Water Public
Architectural Style Colonial
Interior
Interior Features Bathroom - Half, Bathroom, Play Room, Office
Heating Central, Forced Air, Natural Gas
Cooling Central Air
Flooring Tile, Carpet, Hardwood, Flooring - Stone/Ceramic Tile, Flooring - Hardwood
Appliance Gas Water Heater, Water Heater, Range, Dishwasher, Disposal, Refrigerator, Washer, Dryer, Range Hood
Laundry Flooring - Stone/Ceramic Tile, In Basement, Gas Dryer Hookup
Exterior
Exterior Feature Deck, Rain Gutters, Screens
Garage Spaces 1.0
Community Features Public Transportation, Shopping, Walk/Jog Trails, Golf
Utilities Available for Gas Range, for Gas Oven, for Gas Dryer
Roof Type Shingle
Total Parking Spaces 4
Garage Yes
Schools
Elementary Schools Franklin
Middle Schools Nams
High Schools Nahs
Others
Senior Community false
SIMILAR HOMES FOR SALE
Check for similar Single Family Homes at price around $825,000 in North Andover,MA

Pending
$515,000
590 Foster St, North Andover, MA 01845
Listed by Homexe Team of Cameron Prestige, LLC3 Beds 1.5 Baths 1,951 SqFt
Active
$1,125,000
770 Boxford Street, North Andover, MA 01845
Listed by The Maureen Moran Team of William Raveis R.E. & Home Services4 Beds 3.5 Baths 4,081 SqFt
Active
$787,500
24 Marblehead St, North Andover, MA 01845
Listed by Dominion Okeke of Chinatti Realty Group, Inc.4 Beds 3.5 Baths 2,073 SqFt
CONTACT
