
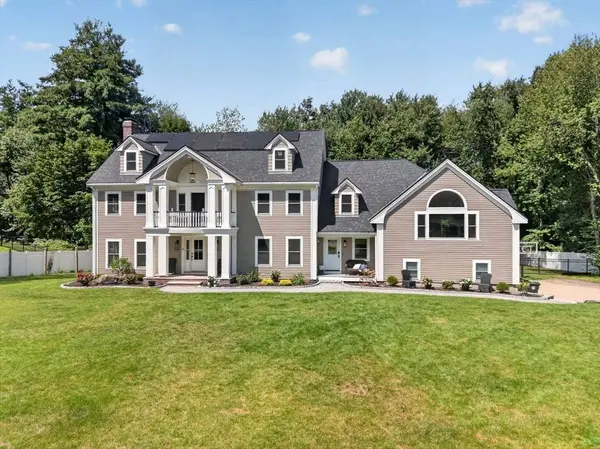
4 Fairway Dr
Andover, MA 01810
- 5 Beds
- 4 Baths Full Baths: 3 Half Baths: 2
- 5,541 SqFt
- 0.75 Lot Size
- 1992 Year Built
GALLERY
PROPERTY DETAIL
Key Details
Property Type Single Family Home
Sub Type Single Family Residence
Listing Status Active
Purchase Type For Sale
Square Footage 5, 541 sqft
Price per Sqft $342
MLS Listing ID 73565661
Style Colonial
Bedrooms 5
Full Baths 3
Half Baths 2
HOA Y/N false
Year Built 1992
Annual Tax Amount $20,601
Tax Year 2026
Lot Size 0.750 Acres
Acres 0.75
Property Sub-Type Single Family Residence
Location
State MA
County Essex
Zoning SRB
Direction Lovejoy Rd to Fairway Dr
Rooms
Family Room Skylight, Cathedral Ceiling(s), Flooring - Hardwood, Open Floorplan
Basement Full, Interior Entry, Garage Access, Concrete
Primary Bedroom Level Second
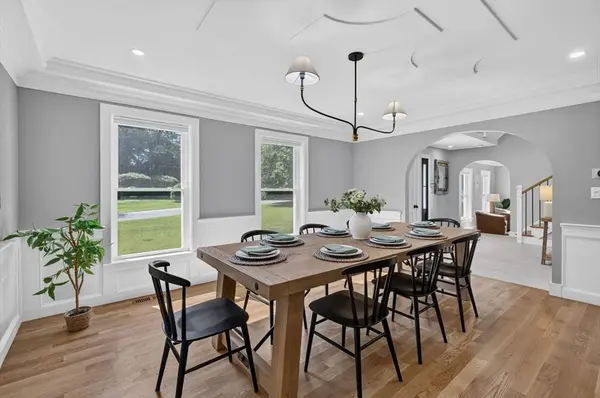
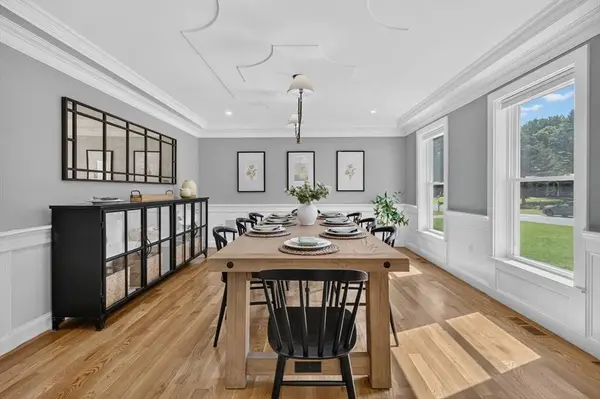
Dining Room Flooring - Hardwood, Chair Rail, Recessed Lighting, Wainscoting, Archway, Crown Molding, Decorative Molding, Tray Ceiling(s)
Kitchen Flooring - Stone/Ceramic Tile, Pantry, Kitchen Island, Exterior Access, Open Floorplan, Recessed Lighting, Stainless Steel Appliances, Gas Stove
Building
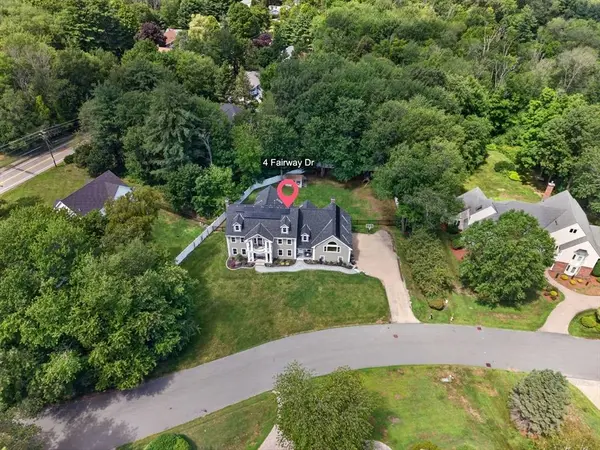
Lot Description Cul-De-Sac, Wooded, Easements
Foundation Concrete Perimeter
Sewer Public Sewer
Water Public
Architectural Style Colonial
Interior
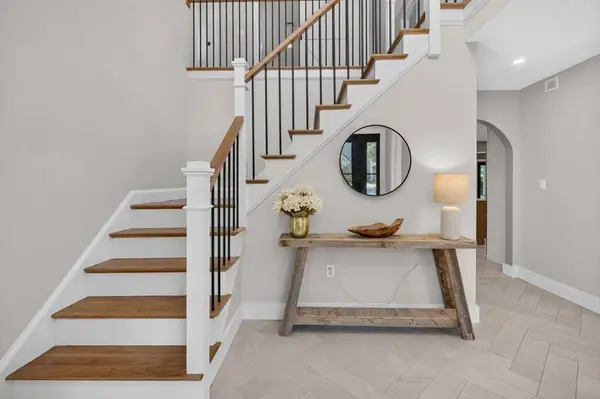
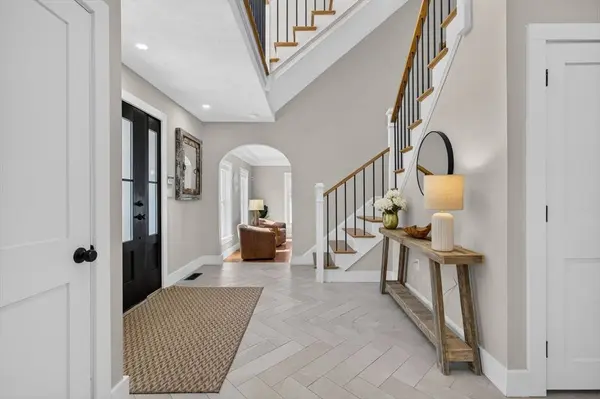
Interior Features Cathedral Ceiling(s), Wet bar, Closet/Cabinets - Custom Built, Bathroom - Full, Closet - Linen, Great Room, Mud Room, Foyer, Office, Bathroom, Central Vacuum
Heating Central, Forced Air, Natural Gas, Fireplace(s)
Cooling Central Air
Flooring Tile, Carpet, Hardwood, Flooring - Hardwood, Flooring - Stone/Ceramic Tile
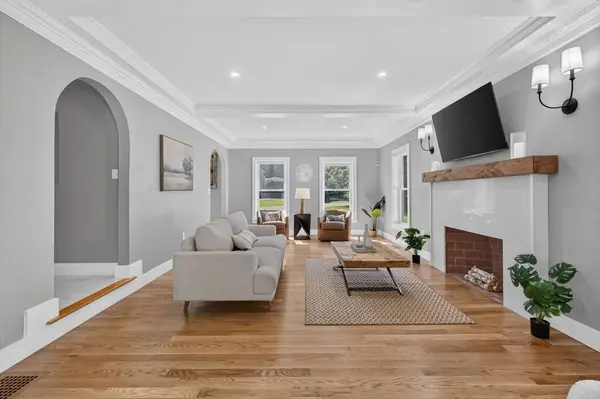
Fireplaces Number 2
Fireplaces Type Living Room
Appliance Gas Water Heater, Water Heater, Range, Dishwasher, Disposal, Microwave, Refrigerator, Washer, Dryer, Wine Refrigerator, Plumbed For Ice Maker
Laundry In Basement, Electric Dryer Hookup
Exterior
Exterior Feature Patio, Balcony, Hot Tub/Spa, Storage, Sprinkler System, Screens
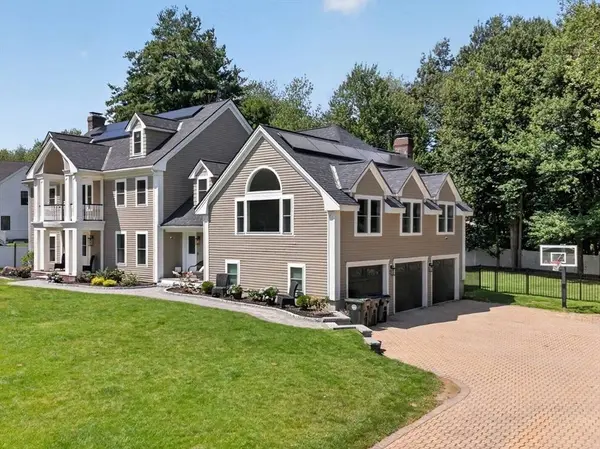
Garage Spaces 3.0
Community Features Public Transportation, Shopping, Walk/Jog Trails, Golf
Utilities Available for Gas Range, for Gas Oven, for Electric Oven, for Electric Dryer, Icemaker Connection
Roof Type Shingle
Total Parking Spaces 12
Garage Yes
Schools
Elementary Schools Sanborn
Middle Schools West
High Schools Ahs
Others
Senior Community false
Virtual Tour https://book.shamremedia.com/videos/01a00688-4995-73ef-b0e4-77f2d9c442b9
SIMILAR HOMES FOR SALE
Check for similar Single Family Homes at price around $1,899,900 in Andover,MA

Pending
$1,199,000
75 Elm Street, Andover, MA 01810
Listed by Betsy Herald of The Charles Realty4 Beds 1.5 Baths 3,168 SqFt
Active
$2,198,000
11 Cuba St, Andover, MA 01810
Listed by Bill Lau of Windsor Real Estate LLC4 Beds 3.5 Baths 5,030 SqFt
Active
$1,890,000
154 Main St, Andover, MA 01810
Listed by Dillon Liu of D&W Real Estate LLC3 Beds 2.5 Baths 2,945 SqFt
CONTACT
