

9 Stratford Rd
Andover, MA 01810
- 3 Beds
- 1.5 Baths Full Baths: 1 Half Baths: 1
- 1,980 SqFt
- 9,147 Lot Size
- 1941 Year Built
GALLERY
PROPERTY DETAIL
Key Details
Sold Price $876,0009.5%
Property Type Single Family Home
Sub Type Single Family Residence
Listing Status Sold
Purchase Type For Sale
Square Footage 1, 980 sqft
Price per Sqft $442
MLS Listing ID 73525138
Sold Date 07/02/26
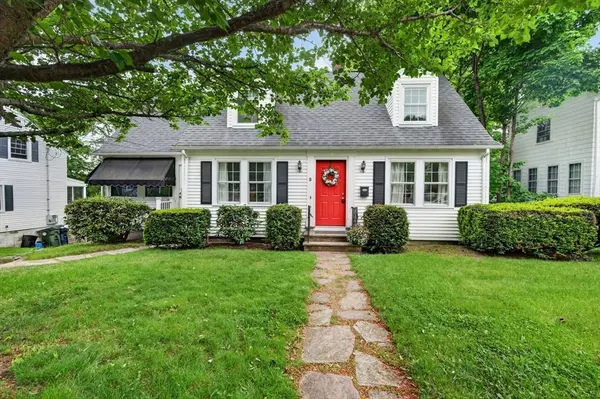
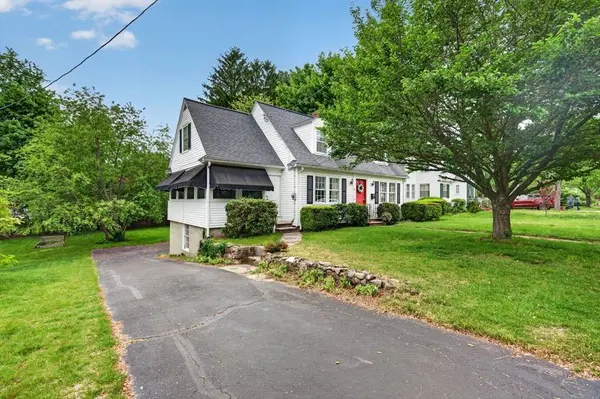
Style Cape
Bedrooms 3
Full Baths 1
Half Baths 1
HOA Y/N false
Year Built 1941
Annual Tax Amount $9,485
Tax Year 2026
Lot Size 9,147 Sqft
Acres 0.21
Property Sub-Type Single Family Residence
Location
State MA
County Essex
Zoning SRA
Direction Summer to Chestnut to Stratford Rd
Rooms
Family Room Flooring - Wall to Wall Carpet
Basement Partial, Partially Finished, Walk-Out Access, Interior Entry, Garage Access, Concrete
Primary Bedroom Level Second
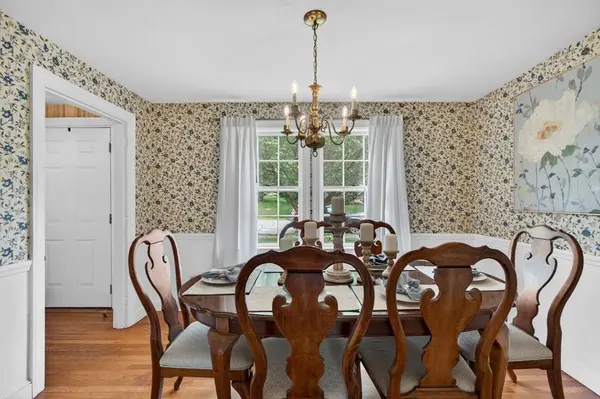
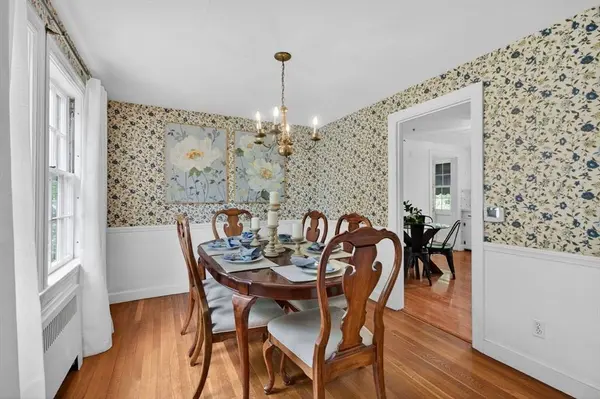
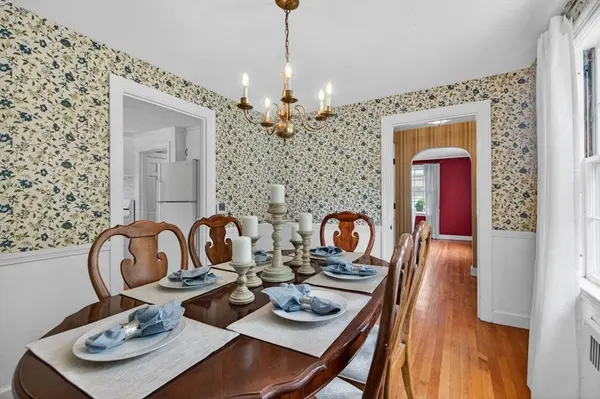
Dining Room Flooring - Hardwood
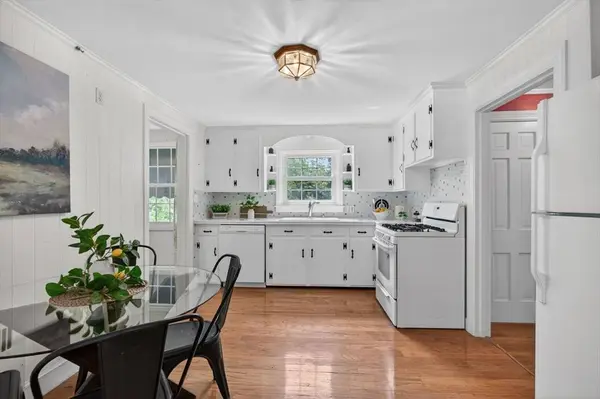
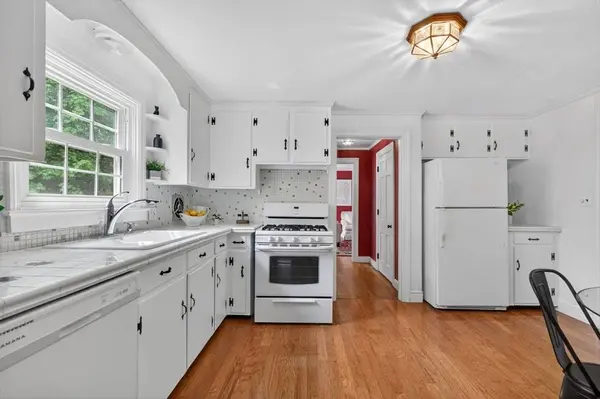
Kitchen Flooring - Hardwood, Pantry
Building
Lot Description Wooded
Foundation Concrete Perimeter
Sewer Public Sewer
Water Public
Architectural Style Cape
Interior
Interior Features Play Room
Heating Central, Steam, Natural Gas
Cooling None
Flooring Tile, Hardwood, Flooring - Vinyl
Fireplaces Number 1
Fireplaces Type Living Room
Appliance Gas Water Heater, Water Heater, Range, Dishwasher, Refrigerator, Washer, Dryer
Laundry Gas Dryer Hookup, Washer Hookup, In Basement
Exterior
Exterior Feature Rain Gutters, Screens
Garage Spaces 1.0
Community Features Public Transportation, Shopping, Park, Golf, Sidewalks
Utilities Available for Gas Range, for Gas Oven, for Gas Dryer
Roof Type Shingle
Total Parking Spaces 6
Garage Yes
Schools
Elementary Schools Bancroft
Middle Schools Doherty
High Schools Ahs
Others
Senior Community false
SIMILAR HOMES FOR SALE
Check for similar Single Family Homes at price around $876,000 in Andover,MA

Pending
$1,199,000
75 Elm Street, Andover, MA 01810
Listed by Betsy Herald of The Charles Realty4 Beds 1.5 Baths 3,168 SqFt
Active
$595,000
17 Juliette St, Andover, MA 01810
Listed by Sothear Kim of Realty One Group Next Level2 Beds 1 Bath 1,008 SqFt
Open House
$799,999
159 High Plain Rd, Andover, MA 01810
Listed by Michael Giannone of The Aland Realty Group LLC3 Beds 1.5 Baths 1,269 SqFt
CONTACT
