


For more information regarding the value of a property, please contact us for a free consultation.
159 Water St Newburyport, MA 01950
Want to know what your home might be worth? Contact us for a FREE valuation!

Our team is ready to help you sell your home for the highest possible price ASAP
Key Details
Sold Price $1,290,000
Property Type Single Family Home
Sub Type Single Family Residence
Listing Status Sold
Purchase Type For Sale
Square Footage 2,722 sqft
Price per Sqft $473
MLS Listing ID 72928595
Sold Date 05/20/22
Style Colonial
Bedrooms 3
Full Baths 3
Half Baths 1
HOA Y/N false
Year Built 1850
Annual Tax Amount $100,000,000
Tax Year 2021
Lot Size 3,049 Sqft
Acres 0.07
Property Sub-Type Single Family Residence
Property Description
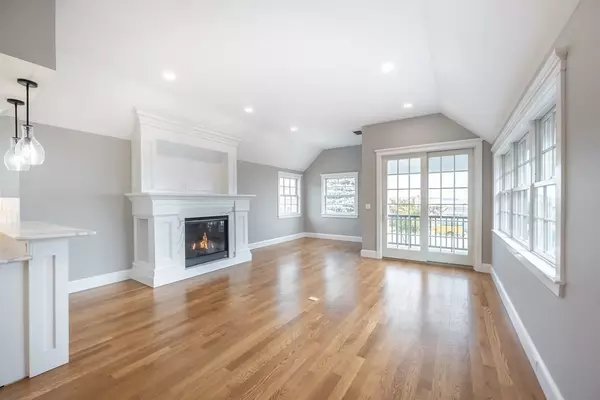

Waterviews and a modern coastal lifestyle await you in this stunning newly constructed home located just seconds from downtown shops and restaurants, docks, biking and hiking trails, beach and more! Ample off-street parking and fenced yard with patio perfect for entertaining outside while inside you'll find a "inverted beach house” layout. The first floor has a primary suite with dressing room, bath with steam shower, walk-in closet and dressing room, and direct access to the patio. There is also an en-suite bedroom and mudroom area on this level. Upstairs is an incredible open concept main living area with walls of windows and deck overlooking the water, gas fireplace, quartz countertops, custom white cabinetry, high end appliances center island, as well as a half bath and second en-suite bedroom. The finished lower level is perfect for a family room, game room, wine cellar or whatever you need. Superb finishes and quality custom detailing throughout make this home a perfect retreat.
Location
State MA
County Essex
Area Joppa
Zoning WMD
Direction State Street to Water Street
Rooms
Family Room Closet, Flooring - Laminate, Cable Hookup, Lighting - Overhead
Basement Full, Partially Finished, Interior Entry, Concrete
Primary Bedroom Level First
Dining Room Flooring - Hardwood, Cable Hookup, High Speed Internet Hookup, Open Floorplan, Recessed Lighting, Wainscoting, Crown Molding
Kitchen Skylight, Coffered Ceiling(s), Closet/Cabinets - Custom Built, Flooring - Hardwood, Countertops - Stone/Granite/Solid, Cable Hookup, High Speed Internet Hookup, Open Floorplan, Recessed Lighting, Stainless Steel Appliances, Pot Filler Faucet, Wine Chiller, Gas Stove, Peninsula, Lighting - Pendant, Lighting - Overhead, Crown Molding
Interior
Interior Features Dressing Room, Bathroom - Half, Pedestal Sink, Bathroom, Sauna/Steam/Hot Tub, Internet Available - Unknown
Heating Heat Pump
Cooling Central Air
Flooring Wood, Tile, Vinyl, Flooring - Stone/Ceramic Tile
Fireplaces Number 1
Fireplaces Type Living Room
Appliance Range, Dishwasher, Disposal, Microwave, Refrigerator, Range Hood, Instant Hot Water, Gas Water Heater, Tank Water Heaterless, Plumbed For Ice Maker, Utility Connections for Gas Range, Utility Connections for Gas Oven, Utility Connections for Gas Dryer
Laundry Flooring - Hardwood, Electric Dryer Hookup, Lighting - Overhead, First Floor, Washer Hookup
Exterior
Exterior Feature Rain Gutters, Professional Landscaping, Sprinkler System
Fence Fenced/Enclosed, Fenced
Community Features Shopping, Park, Walk/Jog Trails, Medical Facility, Bike Path, Highway Access, Marina, Public School, Sidewalks
Utilities Available for Gas Range, for Gas Oven, for Gas Dryer, Washer Hookup, Icemaker Connection
Waterfront Description Beach Front, Ocean, 1/10 to 3/10 To Beach
View Y/N Yes
View Scenic View(s)
Roof Type Shingle
Total Parking Spaces 4
Garage No
Building
Lot Description Easements, Level
Foundation Concrete Perimeter, Stone
Sewer Public Sewer
Water Public
Architectural Style Colonial
Schools
Elementary Schools Bresnahan
Middle Schools Nock Middle
High Schools Nhs
Others
Senior Community false
Acceptable Financing Contract
Listing Terms Contract
Read Less
Bought with Liz Dehler • Donnelly + Co.
N E A R B Y S C H O O L S & B U S I N E S S E S
G E T M O R E I N F O R M A T I O N