


For more information regarding the value of a property, please contact us for a free consultation.
3 Inwood Ln Andover, MA 01810
Want to know what your home might be worth? Contact us for a FREE valuation!

Our team is ready to help you sell your home for the highest possible price ASAP
Key Details
Sold Price $1,125,000
Property Type Single Family Home
Sub Type Single Family Residence
Listing Status Sold
Purchase Type For Sale
Square Footage 3,033 sqft
Price per Sqft $370
MLS Listing ID 72957674
Sold Date 05/27/22
Style Colonial
Bedrooms 4
Full Baths 2
Half Baths 1
Year Built 1987
Annual Tax Amount $12,313
Tax Year 2021
Lot Size 0.730 Acres
Acres 0.73
Property Sub-Type Single Family Residence
Property Description
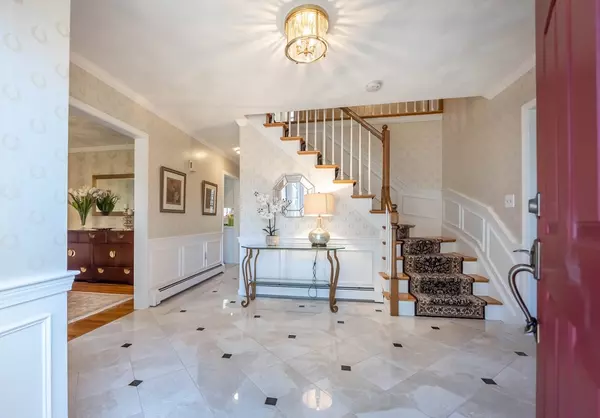

Beautiful home with designer interior and impeccable condition! Features include eat in kitchen with marble countertops, custom cabinetry, tile backsplash and tile flrs. Adjacent is the nicely sized formal dining rm with crown molding, chair rail with wainscoting and hardwood flrs. The main level offers ample room for relaxing with a front to back living rm with fireplace and an oversize family rm with cathedral ceiling and a full wall of built in furniture like bookcases. The main level also includes home office, updated half bath and laundry rm. Upstairs you'll find 4 spacious bdrms with hardwood flrs, large double closets & 2 updated baths. The primary suite is a must see room with walk-in closet and full marble bath featuring glass shower, dble vanity, soaking tub and marble flrs. The LL includes a 2 car garage, newer utilities, whole house generator hook up and room for expansion. Add'l features include all newer windows (Harvey) & roof (2016) plus A/C. High Plain School District!
Location
State MA
County Essex
Zoning SRC
Direction River Rd to Inwood Lane
Rooms
Family Room Cathedral Ceiling(s), Flooring - Wall to Wall Carpet
Basement Partial, Walk-Out Access, Interior Entry, Garage Access, Concrete
Primary Bedroom Level Second
Dining Room Flooring - Hardwood
Kitchen Flooring - Stone/Ceramic Tile
Interior
Interior Features Office, Central Vacuum
Heating Central, Baseboard, Natural Gas
Cooling Central Air
Flooring Tile, Carpet, Marble, Hardwood, Flooring - Hardwood
Fireplaces Number 1
Fireplaces Type Living Room
Appliance Range, Dishwasher, Refrigerator, Washer, Dryer, Range Hood, Gas Water Heater, Tank Water Heater, Plumbed For Ice Maker, Utility Connections for Gas Range, Utility Connections for Gas Oven, Utility Connections for Gas Dryer, Utility Connections for Electric Dryer
Laundry First Floor
Exterior
Exterior Feature Rain Gutters, Sprinkler System
Garage Spaces 2.0
Community Features Public Transportation, Shopping, Walk/Jog Trails, Golf
Utilities Available for Gas Range, for Gas Oven, for Gas Dryer, for Electric Dryer, Icemaker Connection
Roof Type Shingle
Total Parking Spaces 6
Garage Yes
Building
Lot Description Cul-De-Sac, Wooded
Foundation Concrete Perimeter
Sewer Private Sewer
Water Public
Architectural Style Colonial
Schools
Elementary Schools High Plain
Middle Schools Wood Hill
High Schools Ahs
Others
Senior Community false
Read Less
Bought with The Tabassi Team • RE/MAX Partners Relocation
N E A R B Y S C H O O L S & B U S I N E S S E S
G E T M O R E I N F O R M A T I O N