



For more information regarding the value of a property, please contact us for a free consultation.
7 Belle Isle Way Andover, MA 01810
Want to know what your home might be worth? Contact us for a FREE valuation!

Our team is ready to help you sell your home for the highest possible price ASAP
Key Details
Sold Price $1,200,000
Property Type Single Family Home
Sub Type Single Family Residence
Listing Status Sold
Purchase Type For Sale
Square Footage 3,401 sqft
Price per Sqft $352
MLS Listing ID 73138816
Sold Date 09/05/23
Style Contemporary
Bedrooms 4
Full Baths 3
Half Baths 2
HOA Y/N false
Year Built 1985
Annual Tax Amount $11,290
Tax Year 2023
Lot Size 0.810 Acres
Acres 0.81
Property Sub-Type Single Family Residence
Property Description
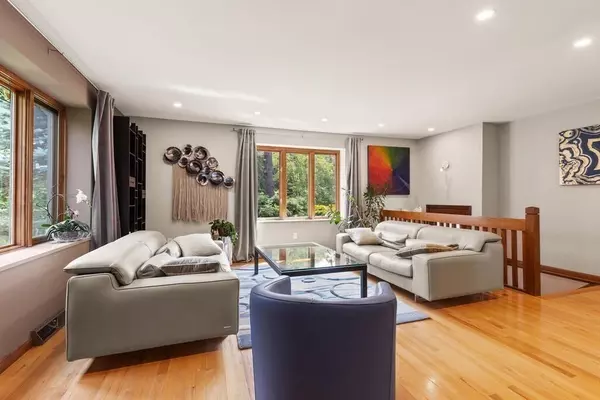
AT LAST YOUR SEARCH IS OVER! THIS CONTEMPORARY STYLE HOME on CUL-DE-SAC is ready for its New Owners! Flexible Multi-Level floor plan w/ 2 Prime Bedroom Suites offers a perfect IN-LAW potential setting! Its own Entrance leads to the Spacious & Airy Family Rm w/Gas FP, Cathedral Ceilings, Skylight and Solarium windows! Walk into Prime Bedroom through fantastic Dressing Rm equipped with multiple tall wardrobes & mirrors. Pr. Bedroom has Cath. Ceilings, Gas burning Stove and Stunning Panorama of the Backyard through the tall Windows and Sliding doors! There is even a Loft /Office & 3-season Screened Porch in this Suite. Long list of $300+K renovations will EXCEED YOUR EXPECTATIONS! 3 New Hi-End Baths; enlarged Deck off the Kitchen w/ the state of art awning w/ built in lights. Super features include HW Floors; Recessed Lights; Quartz Kitchen Counter: 2023 Fridge;2022 Lenox Heater; 2018 Water tank. Conv. to R495 & 93 & Minuteman Pl. w/ Daycare. Enjoy AVIS walk. trails close by!
Location
State MA
County Essex
Zoning SRC
Direction Chandler Rd.to Belle Isle Way
Rooms
Family Room Skylight, Cathedral Ceiling(s), Flooring - Wall to Wall Carpet, Cable Hookup, Open Floorplan
Basement Partial, Finished, Garage Access, Sump Pump, Concrete
Primary Bedroom Level First
Dining Room Flooring - Hardwood, Open Floorplan, Recessed Lighting
Kitchen Flooring - Hardwood, Pantry, Countertops - Stone/Granite/Solid, Countertops - Upgraded, Deck - Exterior, Recessed Lighting, Slider, Stainless Steel Appliances, Gas Stove
Interior
Interior Features Bathroom - Half, Vaulted Ceiling(s), Walk-In Closet(s), Closet/Cabinets - Custom Built, Recessed Lighting, Ceiling - Vaulted, Open Floor Plan, Ceiling - Coffered, Dressing Room, Slider, Ceiling - Cathedral, Wet bar, Bathroom, Home Office, Den, Loft, Game Room, Central Vacuum
Heating Central, Forced Air, Radiant, Humidity Control, Natural Gas
Cooling Central Air, Wall Unit(s), Ductless
Flooring Wood, Tile, Carpet, Hardwood, Engineered Hardwood, Flooring - Hardwood, Flooring - Stone/Ceramic Tile, Flooring - Wood, Flooring - Wall to Wall Carpet
Fireplaces Number 1
Fireplaces Type Family Room
Appliance Range, Dishwasher, Microwave, Refrigerator, Washer, Dryer, Water Treatment, Utility Connections for Gas Range, Utility Connections for Electric Dryer
Laundry Dryer Hookup - Electric, Washer Hookup, Bathroom - Half, Flooring - Hardwood, Recessed Lighting, First Floor
Exterior
Exterior Feature Balcony / Deck, Porch - Screened, Deck - Wood, Storage, Professional Landscaping, Sprinkler System, Fruit Trees
Garage Spaces 2.0
Community Features Public Transportation, Park, Walk/Jog Trails, Conservation Area, Highway Access, House of Worship, Public School
Utilities Available for Gas Range, for Electric Dryer
Roof Type Shingle
Total Parking Spaces 8
Garage Yes
Building
Lot Description Cul-De-Sac, Wooded
Foundation Concrete Perimeter
Sewer Private Sewer
Water Public
Architectural Style Contemporary
Others
Senior Community false
Acceptable Financing Contract
Listing Terms Contract
Read Less
Bought with The Carroll Group • RE/MAX Partners
N E A R B Y S C H O O L S & B U S I N E S S E S
G E T M O R E I N F O R M A T I O N